
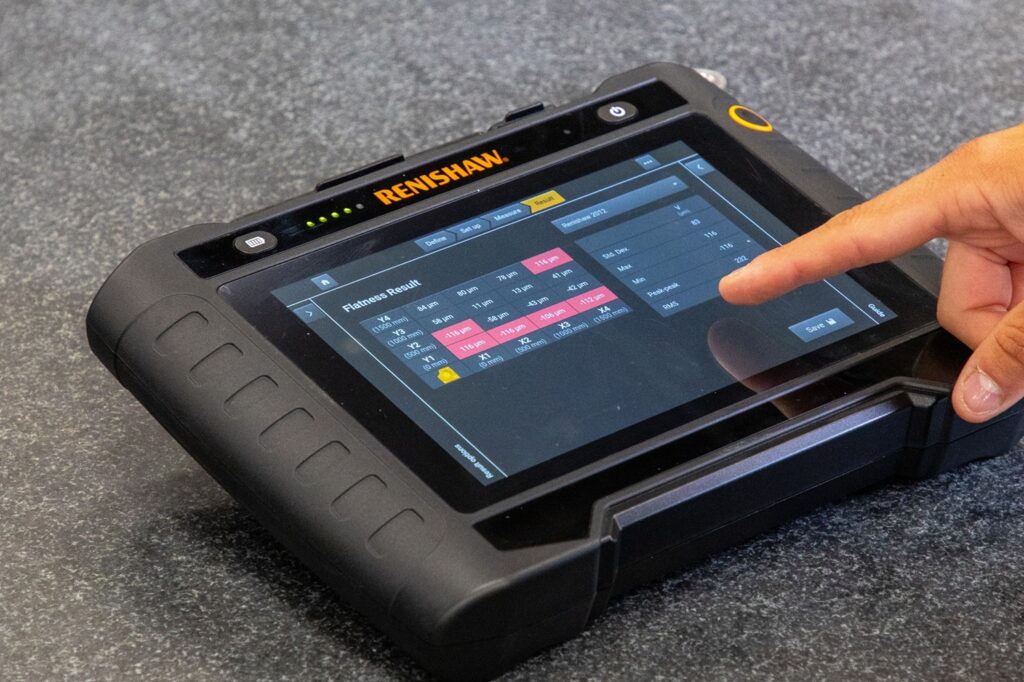
Renishaw has expanded its XK20 alignment laser system with flatness and level measurement functions in the CARTO XK20 app. The update allows users to assess more geometric errors with one system during machine building and alignment. It adds to the existing straightness, parallelism and squareness capabilities. Therefore, it supports a broader evaluation of machine geometry.
Geometric errors can affect the accuracy, repeatability and service life of machine tools and stages. Measuring individual characteristics during assembly and alignment helps users identify where adjustment is required. This can be done before a machine enters operation or when its geometry needs to be checked.
With the updated app, the XK20 can measure surface flatness and machine level alongside its established functions. Bringing these measurements together provides a more complete view of overall machine accuracy. Users do not need separate systems for each geometric feature.
According to James Meaden, XK20 product expert at Renishaw, the broader measurement range reduces the need for multiple tools. It also makes the alignment process more efficient. The app guides users through the measurement procedure and presents results to support practical adjustment work.
Broader geometric assessment
Flatness measurement provides information about variation across a surface. Level measurement establishes the machine’s orientation. Both parameters are important when building and aligning machine tools and stages. This is particularly true where repeatable movement and consistent accuracy are required.
Their addition extends the XK20 beyond measuring straightness, parallelism and squareness. Users can assess a wider set of geometric characteristics through the same alignment laser system and app. As a result, they can avoid changing between different measurement tools when examining relationships between machine features.
The expanded measurement scope can also provide a clearer picture of overall machine geometry. Rather than treating individual errors in isolation, users can collect results for several relevant characteristics during build or alignment. This supports targeted adjustment and helps identify whether the machine meets its required geometric condition.
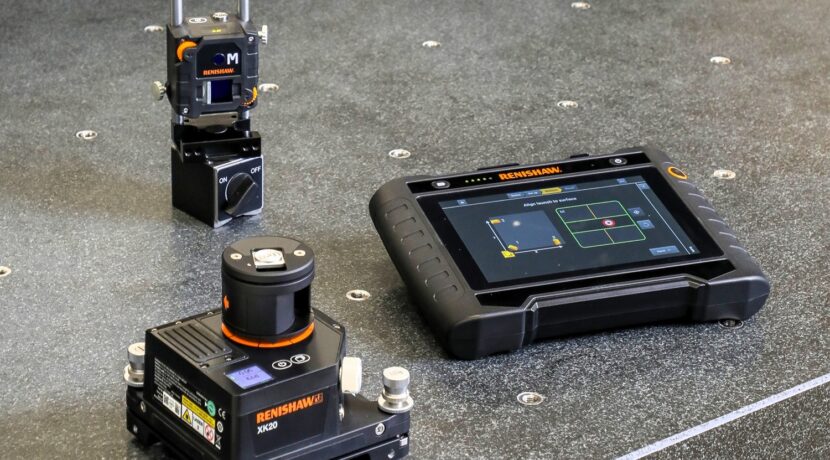
Guided measurement through the app
The new functions are integrated into the CARTO XK20 app. The app guides the operator through each measurement process. Results are presented clearly, so users can identify geometric errors and determine where adjustments are needed.
This guided workflow simplifies calibration and alignment activities. Moreover, keeping multiple measurement functions within one app creates a more consistent operating method across different checks. Production teams and machine builders can move between straightness, parallelism, squareness, flatness and level measurements. They do not need to use a separate software environment.
The practical value lies in combining a broader range of geometric checks within one system. Users can measure and adjust errors during machine construction and alignment. They also gain more information about machine condition. This supports efforts to maintain accuracy, repeatability and machine performance over time.
The updated CARTO XK20 app is available through the Google Play Store.