
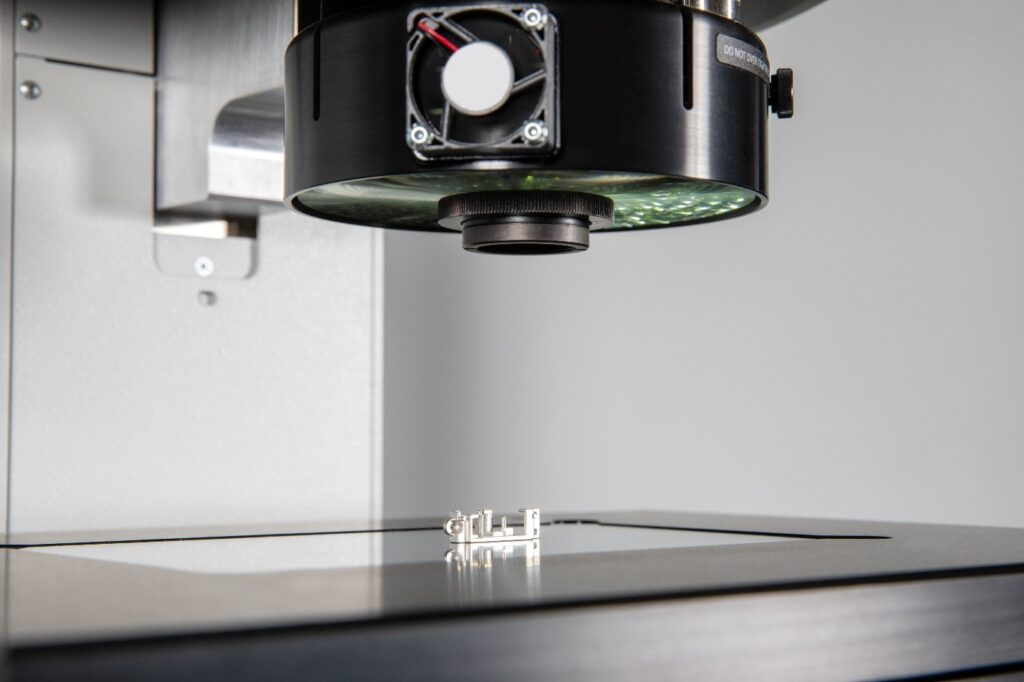
OGP (Optical Gaging Products) has introduced the StarLite S1, a semi-automatic, three-axis video measuring system for dimensional inspection. It is designed for production and quality-control environments. The benchtop system combines automated video measurement with manual movement of the measuring table. Its IntelliCentric-S optical system and programmable illumination support the inspection of parts with challenging features or surfaces.
The StarLite S1 operates on the X, Y and Z axes. It is a compact option for applications requiring high-magnification measurement without a comparator or toolmaker’s microscope. Operators move the table manually, while the video measurement functions operate automatically. As a result, the system retains direct operator control during part setup and positioning. It also supports repeatable measurement routines. At the centre of the system is OGP’s IntelliCentric-S Optical System. It combines fixed-lens optics with the company’s VIRTUAL ZOOM technology. This combination creates high-resolution images for dimensional measurement. Fixed-lens optics and virtual zoom provide different magnification levels within one optical arrangement. Therefore, the system does not require a conventional zoom lens.
IntelliCentric-S optical system
The optical system is a defining element of the StarLite S1. High-resolution imaging is central to video measurement. It helps operators identify edges, profiles and other dimensional features consistently. OGP states that the IntelliCentric-S system combines fixed-lens optics with VIRTUAL ZOOM technology. The system is designed to deliver accurate measurement results. The system is intended for manufacturers that need dimensional inspection without unnecessary operational complexity. Its benchtop format suits use near production areas and in a metrology laboratory. Moreover, manual table movement provides a familiar operating method. This can benefit users who position components directly during inspection.
The StarLite S1 is described as semi-automatic because it combines manual movement with automated video measurement. In practice, an operator loads and positions a part. The operator then follows a defined measurement process. This arrangement can support workflows requiring fast inspections and high magnification. A fully automated table is not necessarily required for these applications.
Programmable illumination for difficult features
The standard lighting configuration includes LED coaxial illumination, profile illumination below the measuring table and SmartRing illumination. Each lighting method serves a different inspection requirement. Coaxial illumination supports imaging of features viewed from above. Profile illumination supports inspection of a component’s outline against a backlit field. SmartRing illumination provides programmable control of light direction and angle of incidence. This is useful when part geometry, material properties or surface conditions make feature recognition more difficult. By adjusting the angle and direction, operators can select lighting conditions that provide a clearer image of the measured feature. OGP presents this flexibility as relevant to challenging components and measurement tasks. Instead of relying on one fixed lighting arrangement, the system allows lighting to be adapted to the inspection routine. For production and quality teams, programmable illumination can help establish consistent viewing conditions. It can also support repeatable inspection cycles across operators.
Measurement routines in Measure-X software
The StarLite S1 is controlled through Measure-X metrology software. The software combines an operator interface with programming functions for measurement routines. These routines can guide users through automated inspection cycles. They create a defined sequence for measuring a part. Such routines are relevant when the same component or component family must be checked repeatedly. A programmed process can provide step-by-step direction. It can also reduce variation in how an inspection is performed. The combination of manual table positioning and guided automated routines reflects the system’s role as an accessible option for dimensional measurement. According to Optical Gaging Products, the StarLite S1 is designed for efficient inspection in production and quality-control settings. Its compact format, three-axis video measurement capability, programmable lighting and software-guided routines support repeatable dimensional checks. The system is intended to provide these capabilities without the complexity of a larger multisensor system.