
ZEISS Industrial Quality Solutions has updated Virtual Clamping, an app in ZEISS INSPECT 3D metrology software, and introduced a new Guided Holding Kit. Together, the software and hardware are designed to reduce the need for component-specific fixtures in many measuring tasks. They also support reproducible, stress-free part positioning for injection-molded, die-cast, and sheet metal components.
Physical fixtures are a recurring cost factor in dimensional inspection, especially when many part variants or changing component geometries are involved. Conventional clamping solutions often have to be designed for a specific part, produced, stored, and set up before measurement can begin. ZEISS is addressing this with a more universal approach that combines Virtual Clamping with guided part holding.
The updated solution is intended for parts ranging from small to large components. Instead of relying on a dedicated fixture for each part, the component is supported without stress and positioned in a reproducible way for measurement. According to ZEISS, this can reduce fixture costs, shorten setup times, and lower labor requirements in many applications. The system builds on the existing universal pneumatic clamping device, or UPD, and extends its use with additional components for automated measuring processes.
Universal holding for automated measurement
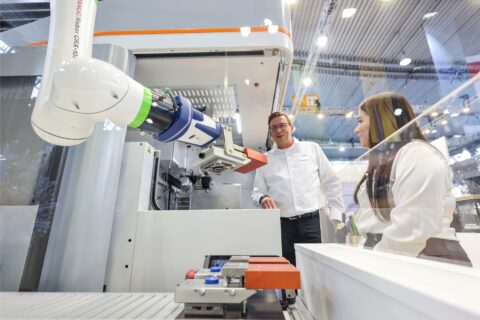
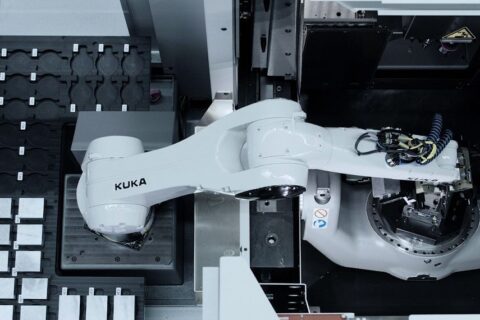
The new Guided Holding Kit expands the UPD concept for use with the ZEISS ScanBox optical 3D measuring machine. This is relevant because automated inspection places higher demands on repeatable part mounting. If the holding situation changes from one measurement to the next, measurement workflows become less stable and more difficult to reproduce.
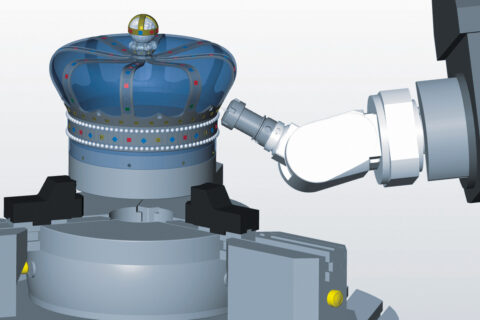
The kit fixtures parts with up to four contact points. ZEISS INSPECT supports the setup by automatically adding extensions to the measuring plate and collision bodies in the virtual measuring room, depending on the size and position of the part. This links the physical holding arrangement to the digital measurement environment. As a result, users can prepare the setup before the actual inspection sequence runs.
For production and quality teams, the practical value lies in reducing manual interpretation during setup. The software-generated assembly instructions guide the mounting of universal holders on the rotary table. A setup measurement sequence is also generated, allowing parts to be repeatedly positioned in less than 10 minutes. Once the setup is complete, the alignment measurement sequence can be executed via robot control, and the user can place the part on the rotary table for stress-free measurement.
Virtual clamping based on measured deformation
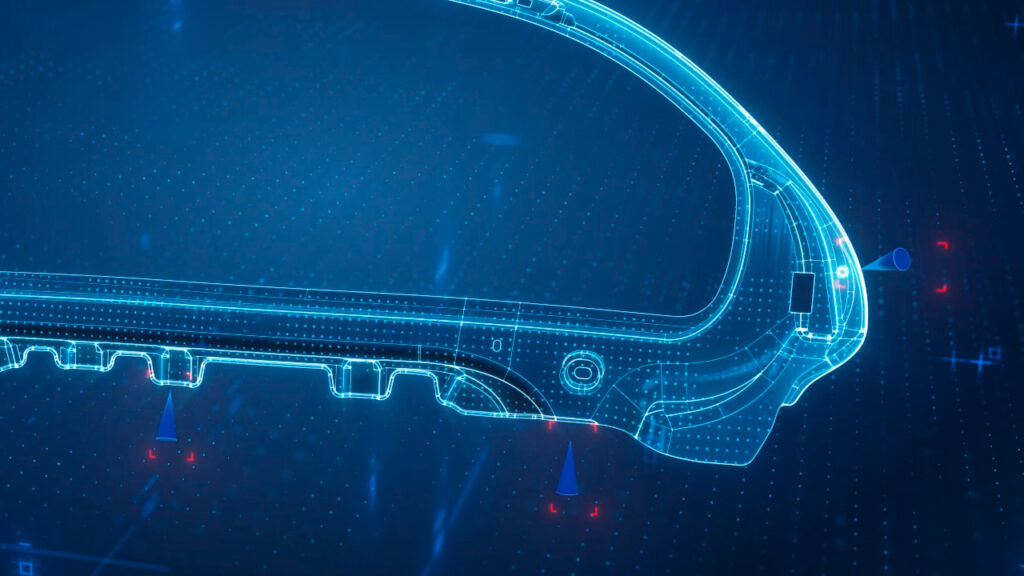
The software side of the update adds new options for analyzing a weight-force-compensated mesh and virtually clamping it in different installation scenarios. This matters particularly where a component changes shape under its own weight or due to the way it is supported during measurement. In such cases, the inspection result depends not only on the part geometry, but also on the clamping and support conditions.
ZEISS describes the calculation basis as fully parametric. The deformation model is referenced to the measurement and forms the basis for the virtual clamping calculations. Therefore, the inspection can reflect relevant installation conditions rather than only the measured state of the unsupported or differently supported part.
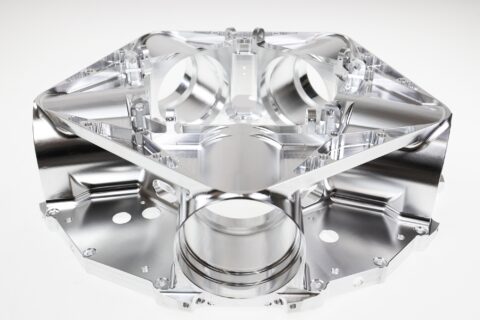
For sheet metal applications in vehicle bodies, this is especially relevant. The update is designed to enable realistic inspection of all relevant parts of the vehicle body’s sheet metal. By combining measured deformation data with virtual clamping scenarios, users can evaluate parts in a way that is closer to their intended installation situation, while still limiting the need for dedicated physical fixtures.
Reducing setup effort without changing the inspection task
The main change introduced by the combination of Virtual Clamping and the Guided Holding Kit is not a new measuring principle, but a different way of preparing and holding parts for measurement. The measuring process can remain focused on the required inspection task, while the fixture strategy becomes more flexible.
That flexibility is important in environments where component variety is high or where dedicated fixtures add cost and lead time. A universal holding concept can simplify preparation, especially when software assists with holder placement, collision consideration, and setup sequences. In automated cells such as the ZEISS ScanBox, reproducibility of the part mounting remains central because the robot-controlled sequence depends on a stable and predictable setup.
By linking hardware guidance with virtual deformation compensation, ZEISS is positioning Virtual Clamping as a practical alternative to many conventional fixture-based workflows. The approach is aimed at reducing physical fixture dependence while maintaining reproducible part support and meaningful inspection conditions.