
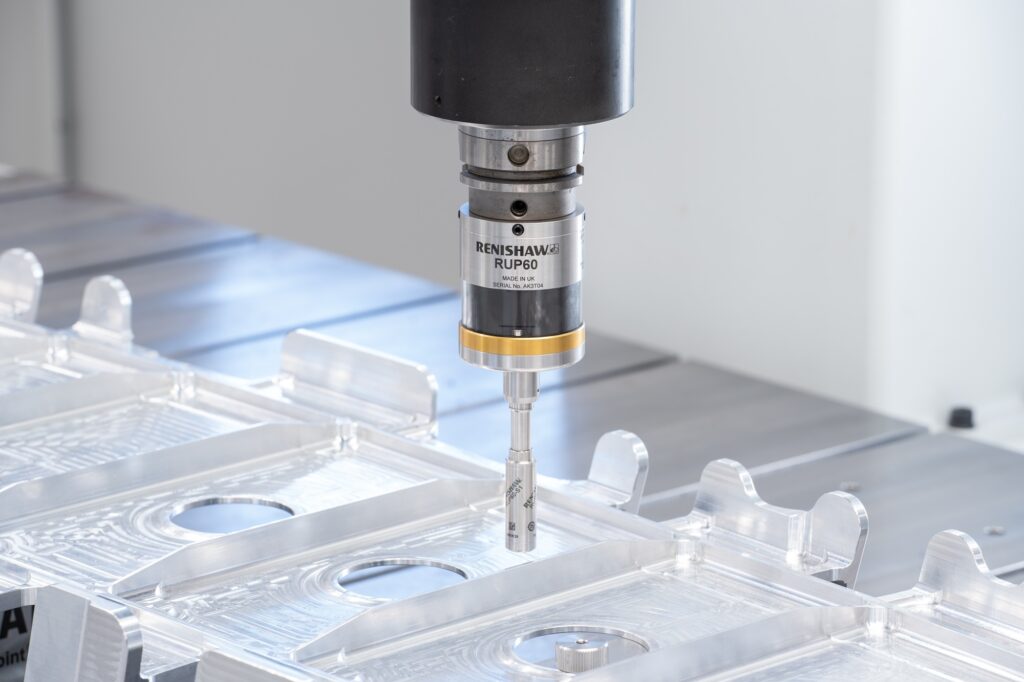
Renishaw is introducing the RUP60, its first on-machine ultrasonic probe for automated thickness measurement. Designed for large metal parts accessible from only one side, the probe measures material thickness without removing the workpiece from the machine. This reduces manual inspection, limits operator-dependent errors and supports traceable measurement during adaptive machining.
Thickness inspection of large workpieces can require separate measurement equipment, additional floor space and repeated handling. Manual inspection on the machine is another option. However, positioning and the application of coupling fluid can affect the result. Both approaches add time to production and depend on operators with appropriate inspection skills.
The RUP60 brings non-destructive ultrasonic measurement directly into the machine tool. It is intended for fully automated inspection and verification. Manufacturers can therefore measure parts during machining instead of transferring them to another station. Renishaw will present the probe at IMTS 2026 in Chicago from 14 to 19 September and at AMB 2026 in Stuttgart from 15 to 19 September.
The system combines the probe with a new radio receiver, sensor interface and software support. Together, these provide the communication and data processing needed to incorporate thickness measurement into established machine tool workflows.
Single probe covers a broad thickness range
The RUP60 measures metal thicknesses from 0.7 mm to 30 mm with a single stylus. Ultrasonic technology enables measurement from one side of the component. This is particularly relevant when the opposite surface cannot be reached. Because the method is non-destructive, inspection does not damage the material being measured.
According to Renishaw, each measurement takes two seconds. It provides an accuracy of better than 10 μm and repeatability of 2 μm. The probe operates with and without coupling fluid. Moreover, it is designed for harsh machining environments. Automating the process addresses common sources of variation in manual ultrasonic inspection, including incorrect positioning and inadequate coupling.
Keeping the workpiece on the machine removes a separate handling and inspection step. As a result, it can shorten the time between machining and verification. It also avoids the space required for specialist measurement equipment. The measurement data can support adaptive cut, measure, cut processes. Material can be machined, checked and adjusted without losing the workpiece setup. Thickness information can therefore be used directly during production.
Communication supports data-rich inspection
The probe communicates with the machine tool controller through Renishaw’s QE radio transmission protocol and the new RMM-QE radio receiver. Renishaw has also developed a Universal Sensor Interface, or USI, to support the RUP60 and other QE probes.
The interface is intended to handle the richer measurement data required for ultrasonic thickness inspection. Together, the receiver and interface connect the probe to the controller. This allows measurement cycles and results to be incorporated into the machining process. Automated inspection is therefore possible without requiring an operator to collect readings manually at individual points.
The system is designed to deliver traceable results while reducing the need for specialised ultrasonic inspection training. Real-time data monitoring is also supported. Manufacturers can access thickness information while the component remains on the machine. This is central to the probe’s role in in-process verification. Measurement results need to be available quickly enough to guide subsequent machining operations.
Programming and calibration fit existing workflows
The RUP60 is compatible with Renishaw’s Inspection Plus macro programming software for machine tool probes. It can also be programmed through the company’s Set and Inspect software. This provides tools for creating and running measurement cycles.
Available cycles include point measurement and calibration. For example, calibration can be carried out using an artefact made from the same material as the workpiece. It can also be performed directly on the component when the thickness at the selected calibration point is known. These options allow the measurement setup to be matched to the part and production process.
Compatibility with Renishaw Central provides another route for integrating RUP60 data into existing workflows. The combination of automated measurement, software-based cycle creation and connected data processing is intended to make ultrasonic inspection part of routine machine tool operation. It is not intended as a separate specialist activity.
By measuring on the machine, the RUP60 reduces the need to move large components between machining and inspection. Its practical value lies in combining single-sided access, a 0.7 mm to 30 mm measurement range and automated data collection within one system. This is particularly relevant for parts requiring thickness verification during successive machining stages.