
OGP has launched the StarLite S1, a semi-automatic 3-axis video measurement system for dimensional inspection on the shop floor and in the metrology lab. The compact workbench system combines automatic video measurement with manual stage motion. As a result, manufacturers get a simpler route to high accuracy measurements where ease of use, repeatability and fast operation are important.
The StarLite S1 is built around a compact X, Y, Z platform intended for walk-up measurement tasks. Instead of positioning the system as a fully automatic metrology platform, OGP has focused on a semi-automatic concept that keeps manual stage control while automating the video measurement process. This makes the system relevant for manufacturers that need reliable dimensional checks without adding unnecessary operating complexity.
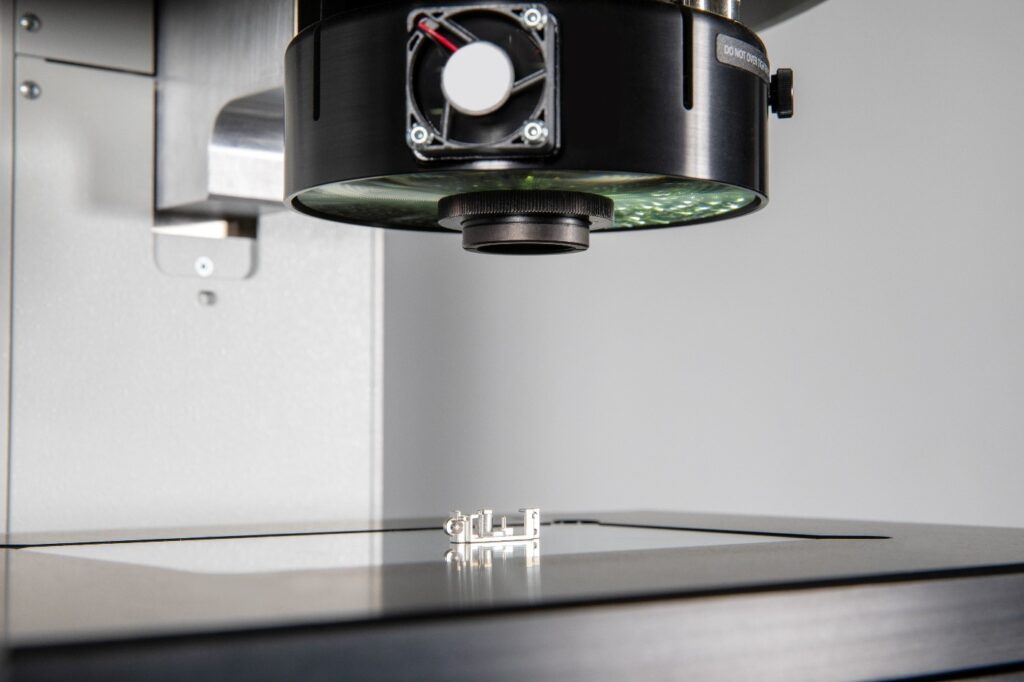
At the centre of the system is the IntelliCentric-S optical system. It combines fixed-lens optics with VIRTUAL ZOOM technology, designed to deliver high-resolution images and accurate measurement results. OGP also positions the system as an alternative for users who need high magnification measurement capability without relying on a bulky comparator or toolmaker’s microscope. For production and quality teams, the practical value lies in making detailed optical inspection available in a smaller, more accessible format.
Optics and lighting for difficult features
The optical configuration is one of the key technical elements of the StarLite S1. By combining fixed-lens optics with VIRTUAL ZOOM, the system is intended to provide clear image capture for dimensional measurement while keeping the hardware compact. This matters in day-to-day inspection because image quality directly affects the ability to identify edges, features and measurement points consistently.
The standard illumination package includes all LED coaxial lighting, substage profile lighting and SmartRing light illumination. The SmartRing system provides programmable control over both light direction and incidence angle. That is important for parts where feature visibility depends strongly on how the surface is illuminated. Edges, profiles and features that are difficult to inspect under fixed lighting conditions can therefore be approached with more control over contrast and shadowing.
For operators, programmable lighting reduces the need for trial-and-error adjustment during recurring inspection work. Once the correct lighting conditions are established for a part or feature, they can be incorporated into the measurement process. This supports more repeatable inspection, especially when different operators perform the same checks in a production or quality control environment.
Software guided measurement routines
The StarLite S1 runs on OGP’s Measure-X metrology software. According to OGP, the software combines programming capability with an operator interface intended to be easy to use. Measurement routines can be created to guide operators through automated inspection sequences, which is especially useful in environments where repeat measurements are performed throughout a shift.
This software-guided approach helps reduce variation in how inspections are carried out. Instead of relying only on operator memory or written work instructions, routines can define the sequence of measurements and guide the user through the process. In practical terms, that can support faster inspection, clearer workflow and better consistency between operators.
The combination of manual stage movement and automated video measurement also gives the system a defined place between simple manual inspection tools and more complex automated metrology systems. Operators retain direct control over part positioning, while the software and video measurement functions handle the measurement sequence. For manufacturers looking for dependable dimensional inspection in a compact format, that balance is the main point of the StarLite S1.
A workbench format for production and quality teams
OGP describes the StarLite S1 as suitable for both shop floor production and quality control applications. Its workbench-style layout, ergonomic stage controls and simplified operation are intended to support fast inspection without requiring the footprint or complexity of larger systems. This makes it relevant for manufacturers that need accessible measurement capacity close to production as well as in a metrology lab.
The system is aimed at applications requiring quick, accurate walk-up measurements and repeatable results. In this setting, the compact format is not only a space consideration. It also affects how easily a measurement system can be integrated into everyday inspection work. A system that operators can approach, set up and use efficiently is more likely to be used at the point where measurement feedback is needed.
OGP’s broader background is in optical and multisensor metrology systems for industrial quality control, including video, tactile probing and laser measurement technologies. The StarLite S1 fits within that measurement focus, but with a more direct emphasis on ease of use, semi-automatic operation and compact deployment. For production environments where dimensional checks need to be both controlled and practical, those design choices are central to the system’s role.