
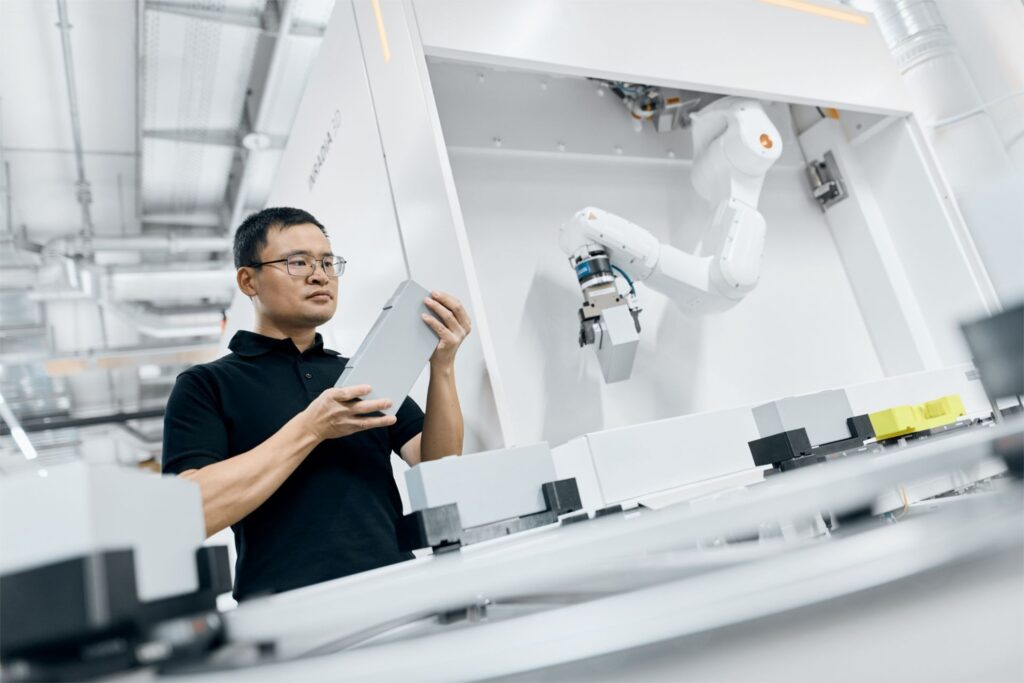
ZEISS has introduced INRADIA 3D, an automated in-line computed tomography system. It inspects internal component structures without destroying the part. Developed for industrial mass production, it combines CT scanning, robotic handling and AI-supported analysis. For prismatic battery cells, ZEISS reports throughput of up to ten components per minute. In-line CT must capture and evaluate three-dimensional information within the production line cycle. INRADIA 3D coordinates scanning with automated loading and unloading. Software then evaluates the resulting volume data.
Battery cells are one application. The system inspects features inside prismatic cells, including electrode overhangs, electrode counts, and folded or protruding electrodes. It also inspects soldered and welded joints in power electronics. In addition, it checks the geometry of complex connectors. The system can be adapted through its component handling, inspection parameters and automation interfaces. Integration with production lines and Manufacturing Execution Systems allows inspection results to support downstream processes. The data can also be used to monitor manufacturing.
Scanning and handling work in sequence
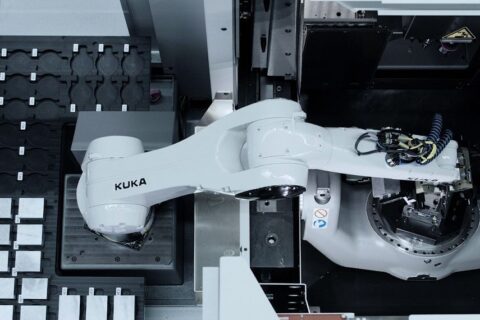
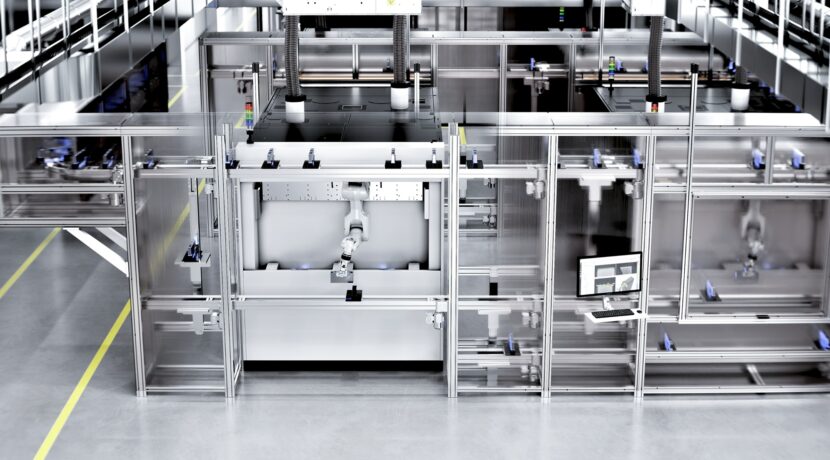
INRADIA 3D uses a different arrangement from conventional CT systems. In conventional systems, the component rotates. During an INRADIA 3D scan, the part remains stationary while the X-ray source and detector move around it. According to ZEISS, this arrangement enables rapid acquisition of three-dimensional data. It also supports consistent image quality and repeatable results. Two robots operate alternately to feed components into the system. They also remove the components after inspection. Their movement is coordinated with the scan. As a result, waiting time between parts is reduced. The stated throughput of up to ten components per minute applies to prismatic battery cell inspection. For continuous operation, the system includes automatic calibration, temperature compensation and reference measurements. These functions are intended to maintain stable measurement performance in the production environment.
Automated decisions from volume data
The software workflow combines data acquisition, volume reconstruction and analysis. It uses ZEISS INSPECT X-Ray and Volume Inspection AI. Application-specific AI models are trained to recognize defined features and deviations in three-dimensional data. The results support automated pass or fail decisions within the production cycle. For battery cells, the approach checks several internal characteristics without destroying the component. Depending on the application, the evaluation can identify electrode overhangs. It can also count electrodes and detect folded or protruding electrodes. ZEISS says the reproducible evaluation reduces manual intervention and improves traceability. Connecting inspection results to a Manufacturing Execution System also makes the data available to downstream production processes. The software and automation interfaces can be adapted to the inspection task. This allows manufacturers to incorporate the system into existing production lines.